
Kitchen Cabinets
Replace or upgrade kitchen cabinets with a layout that improves storage, workflow, and appliance clearances. Options include pantries, islands, pull-outs, and built-in trash and recycling.
Serving Memphis, Tennessee & surrounding areas
Get built-in storage that fits the room, works with your layout, and looks like it was always meant to be there. We handle design, build, and installation with clean lines, tight gaps, and durable finishes.
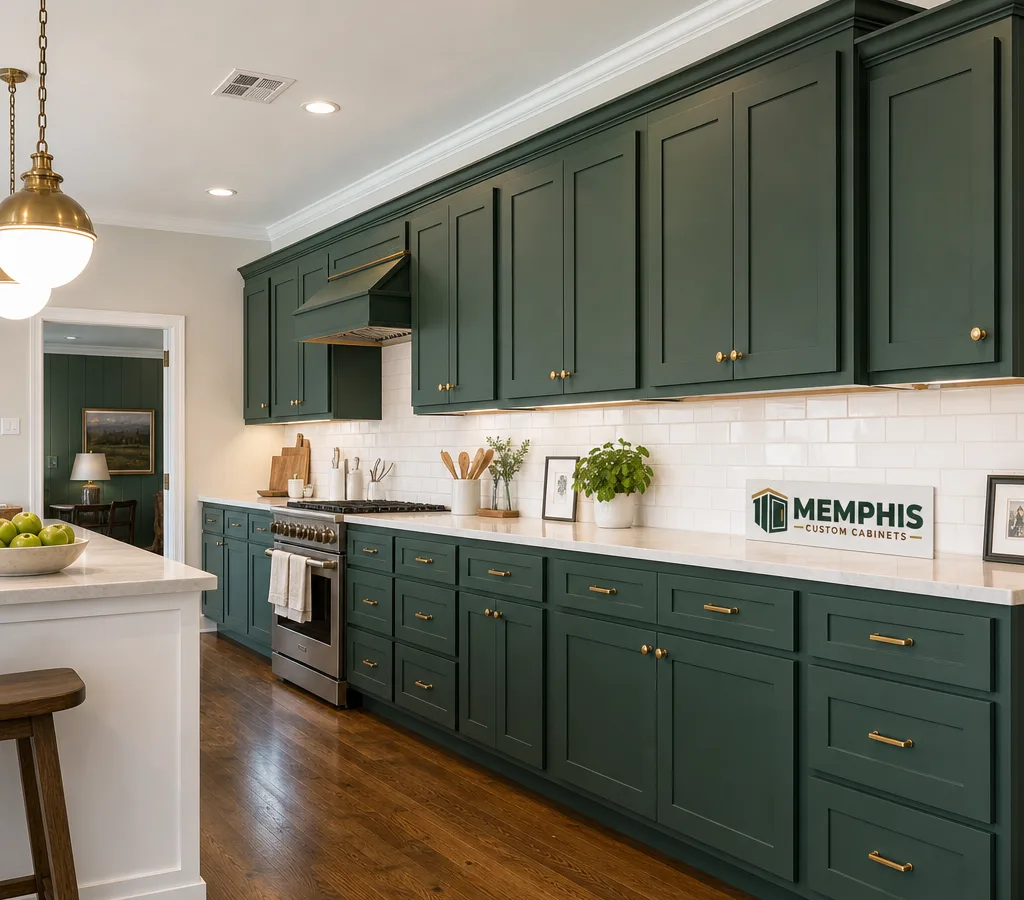
If you are searching for memphis custom cabinets, you are probably dealing with one of two problems: storage that does not work, or a room that deserves better than off-the-shelf boxes. Custom cabinetry solves both by using your exact dimensions, your daily routines, and the style of your home as the starting point.
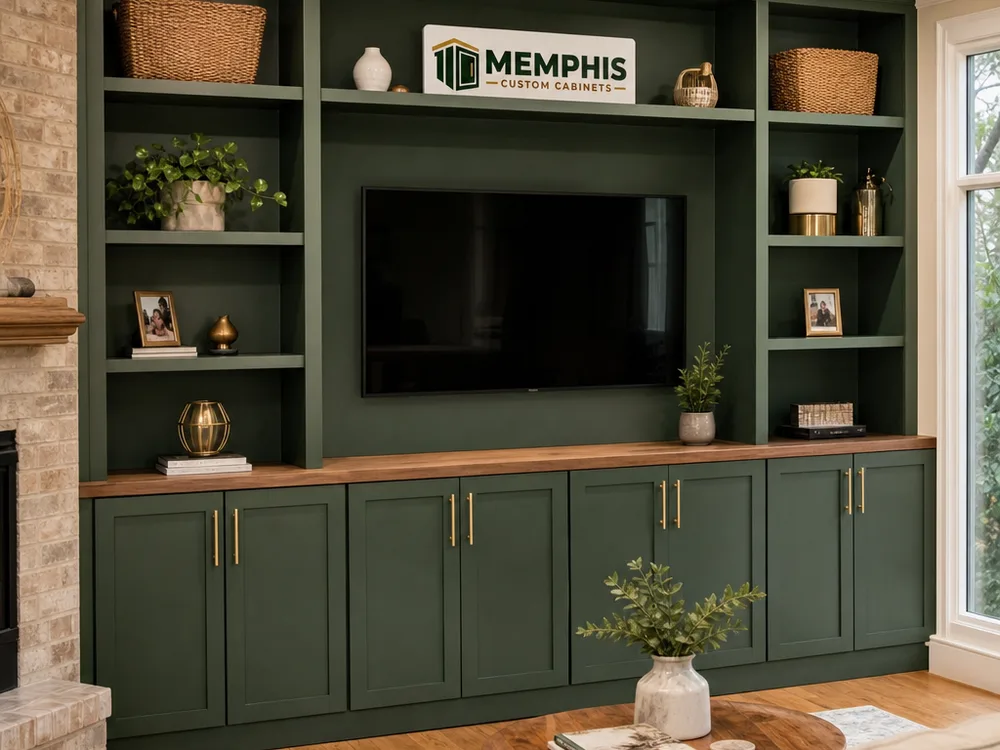
Our team builds and installs cabinets for kitchens, bathrooms, laundry rooms, mudrooms, and built-ins. That can mean full runs of base and wall cabinets, tall pantry units, islands, floating shelves, bench seating with storage, or a fireplace surround that is actually proportional to the room.
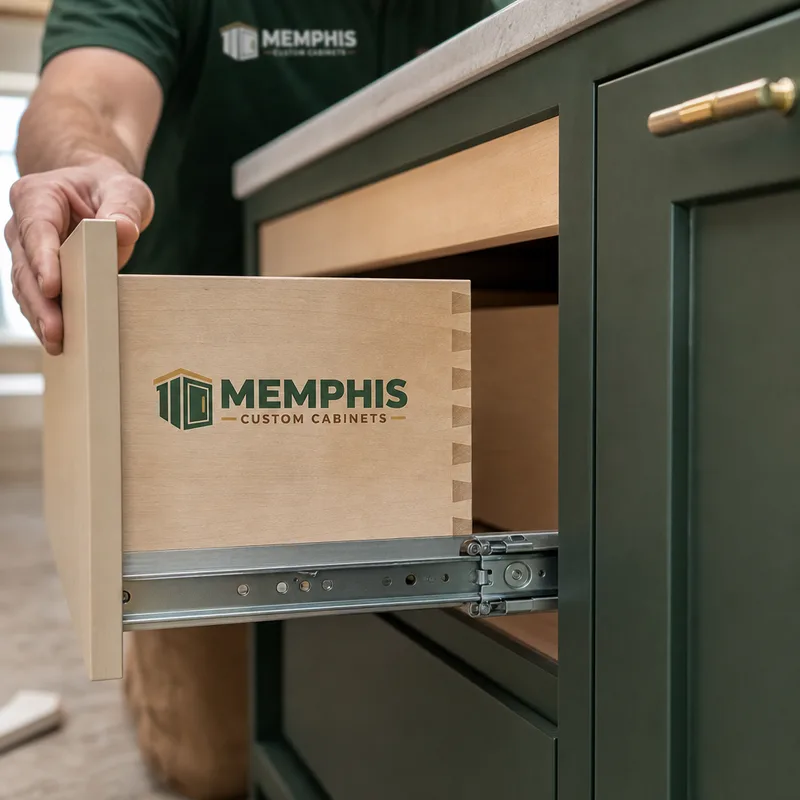
You will get a clear plan for layout, door and drawer configuration, hardware, and finish. We pay attention to the details that make cabinets feel high-end in day-to-day use: consistent reveals, smooth drawer action, doors that stay aligned, scribed fillers at walls, and trim that looks intentional instead of patched together.
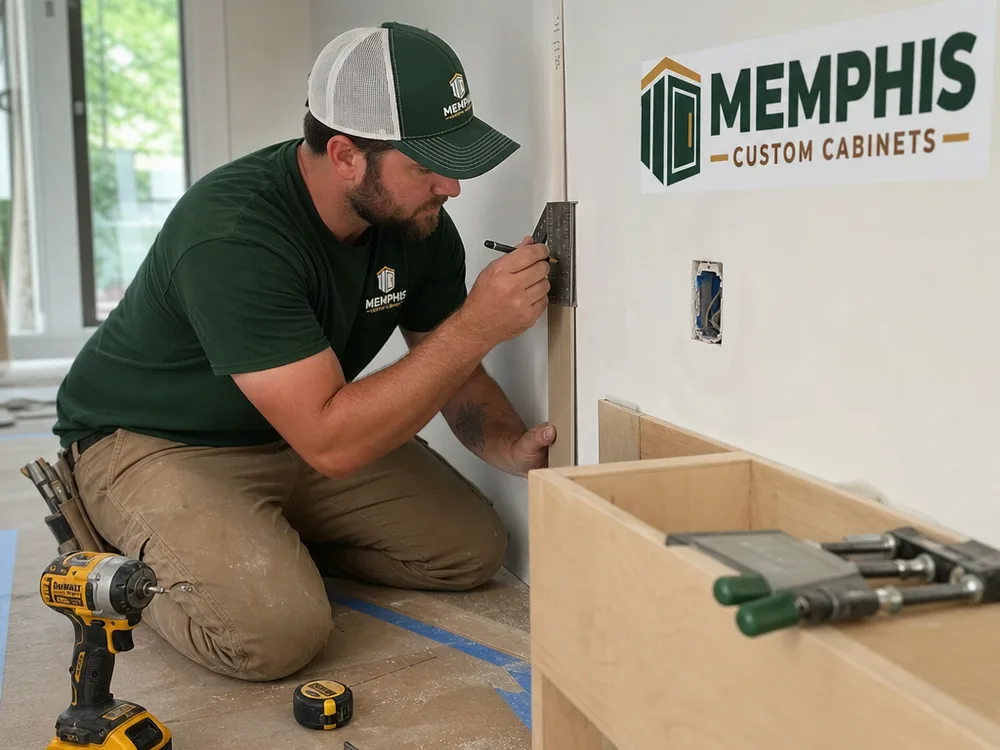
Replace or upgrade kitchen cabinets with a layout that improves storage, workflow, and appliance clearances. Options include pantries, islands, pull-outs, and built-in trash and recycling.
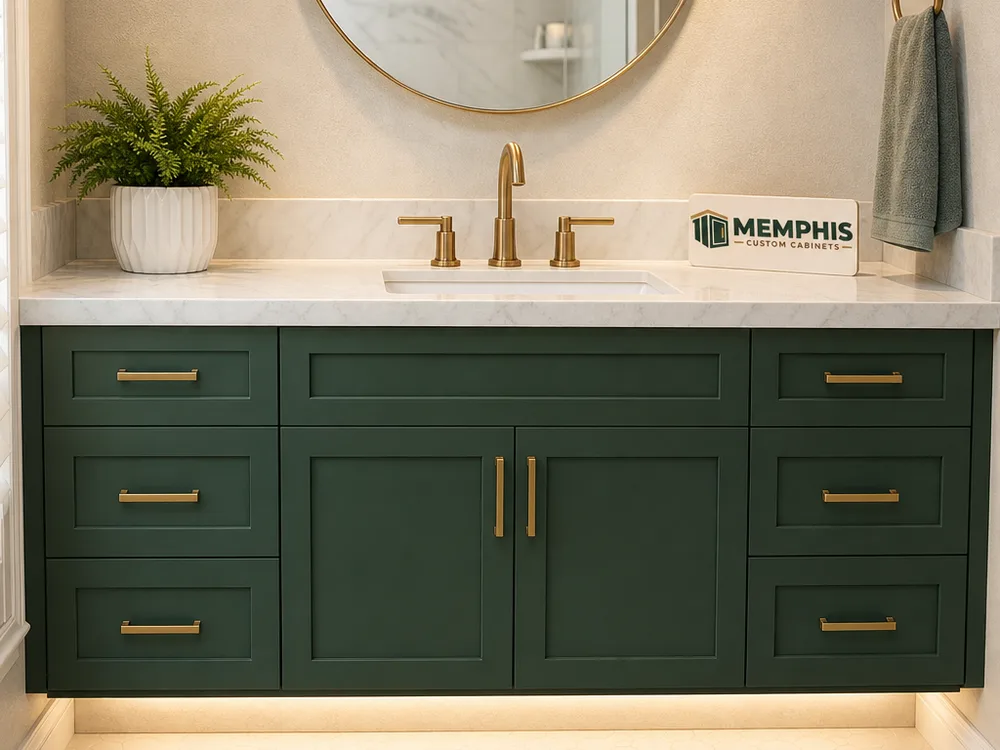
Custom bathroom vanities sized to your room, sink choice, and storage needs. Choose drawers, open shelving, linen towers, and moisture-resilient finishes.
Vanity cabinetry, wall cabinets, and built-ins for bathrooms where every inch matters. Great for shared baths that need smarter organization.
A start-to-finish woodworking partner for custom cabinetry projects, including design guidance, fabrication, and professional installation.
We plan cabinet sizes, clearances, and openings to match real-world use, including tight corners, door swings, and appliance specs.
We help you choose door styles, paint or stain, and hardware that fits your budget and holds up in kitchens and baths.
Trim, fillers, and end panels are planned so the finished work looks like part of the home, not an add-on.
We protect floors and surfaces, keep the work area organized, and leave clean lines at walls, ceilings, and countertops.
Add deep drawers, rollout trays, tray dividers, spice pull-outs, and dedicated spaces so clutter has a place to go.
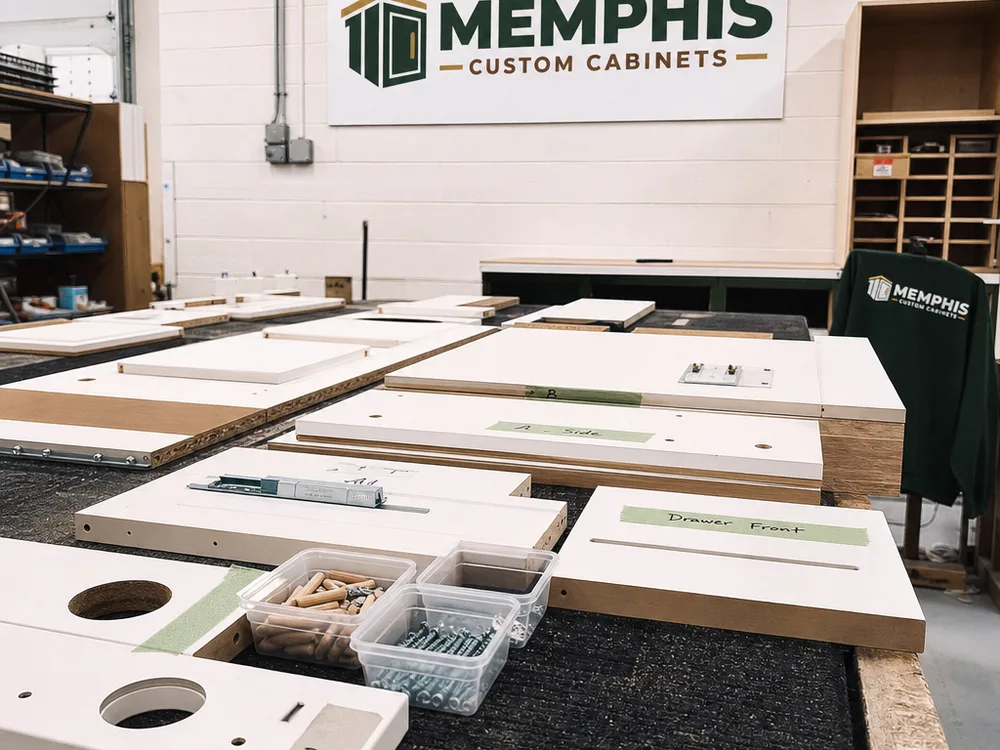
Custom cabinets are only as good as the plan and the install. We keep the process straightforward: we listen to what is not working, measure carefully, and build to a layout you can understand before anything is cut. If your project involves older walls, uneven floors, or tight rooms, we plan for it early so the finished cabinetry sits straight and looks clean.
You will work with a team that treats this like a trade, not a sales pitch. That means practical recommendations on door styles, drawer stacks, and storage accessories, plus honest input on what is worth upgrading and what is not. The goal is simple: custom cabinets in Memphis that fit, function, and still look good years from now.
Memphis custom cabinets typically range from about $5,000 to $15,000 for a smaller built-in or partial cabinet run, while a full custom kitchen cabinet package often lands around $20,000 to $60,000+, depending on layout and finish level.
Your final price changes with the number of boxes, door and drawer count, wood species, painted versus stained finishes, hardware grade, and installation complexity (walls out of square, soffits, flooring transitions). The exact cost is confirmed after an on-site measure and design consult.
We review what you want to change, measure the space, and note the constraints that affect cabinet sizing and installation.
You choose door style, finish direction, and storage options. We confirm appliance specs and key clearances before finalizing.
Cabinets are built to the approved plan, then hardware and finishing steps are completed so everything arrives ready to set.
We set, level, and secure cabinets, then handle fillers, trim, and alignment. We walk the space with you to close out details.
If you want cabinets that actually solve storage and layout problems, start with a design consult and a written plan for your space.
Book Your Free InspectionWe build and install custom cabinets throughout Memphis, with layouts and finishes that make sense for the way different homes are built across the city.
Book Your Free Inspection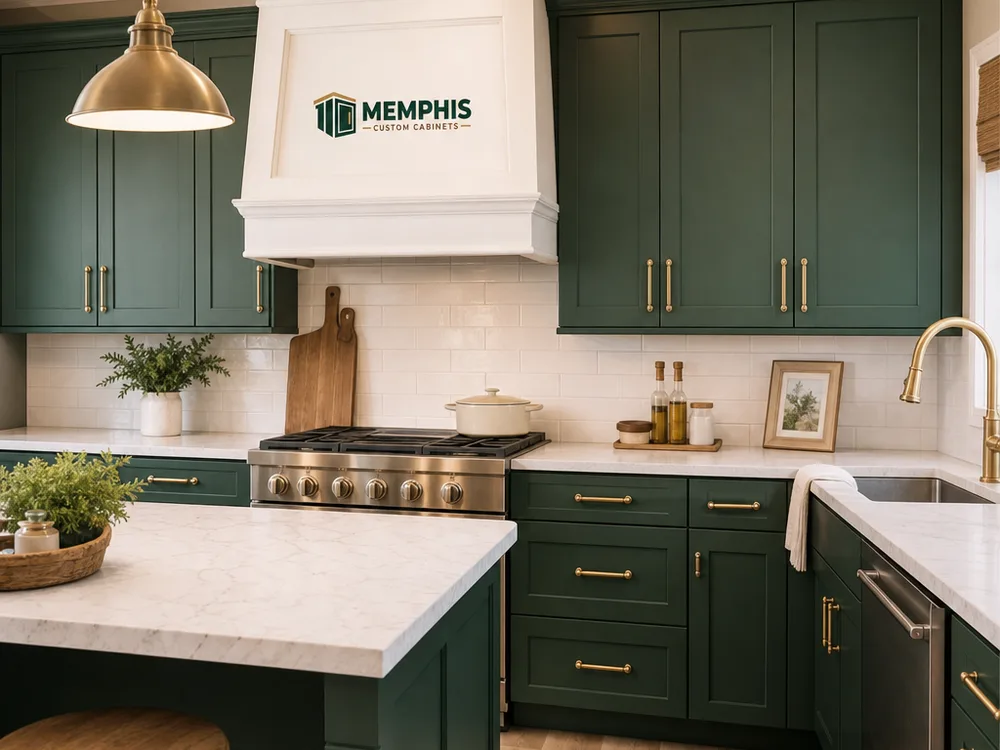
Yes, we build custom cabinets for kitchens, bathrooms, laundry rooms, mudrooms, living room built-ins, and other storage projects. If you can describe the storage problem and show us the space, we can usually design a cabinet plan that fits.
Most custom cabinet projects take several weeks from design approval to installation, with the timeline driven by design complexity, finish choice, and scope. Once the layout and selections are finalized, we provide a clearer schedule for build and install.
We can often get very close by reviewing the existing profiles, door style, and finish and then building to match the visual details. For painted finishes, we can also discuss options that blend well even when the home has aged finishes.
Yes, cabinet replacement typically includes careful removal of existing cabinets and jobsite protection so the room is ready for the new install. If there are surprises behind old cabinets, like damaged drywall, we will walk you through the best next step.
A few inspiration photos, a list of pain points (what you cannot store or reach today), and any appliance specs you already know are the most helpful. If you are changing sinks, cooktops, or adding an island, mention it early so the layout is built around those decisions.
We focus on custom cabinetry built to the dimensions of your room and the storage you want, which is the best path when the layout needs to change or the space has constraints. If your project goals fit a simpler approach, we will tell you what makes the most sense before you commit.
Tell us what you want to store, what is not working now, and the look you are after. We will recommend a cabinet layout, materials, and finish options that fit your home and a realistic budget for moving forward.