
Built to the room, not the box
We measure for real conditions like wall irregularities, flooring transitions, and plumbing placement so doors, drawers, and filler panels land correctly.
Serving Memphis, Tennessee & surrounding areas
Get vanity cabinetry that fits your room, your plumbing, and your daily routine, with clean lines, durable finishes, and an install plan that respects your home.
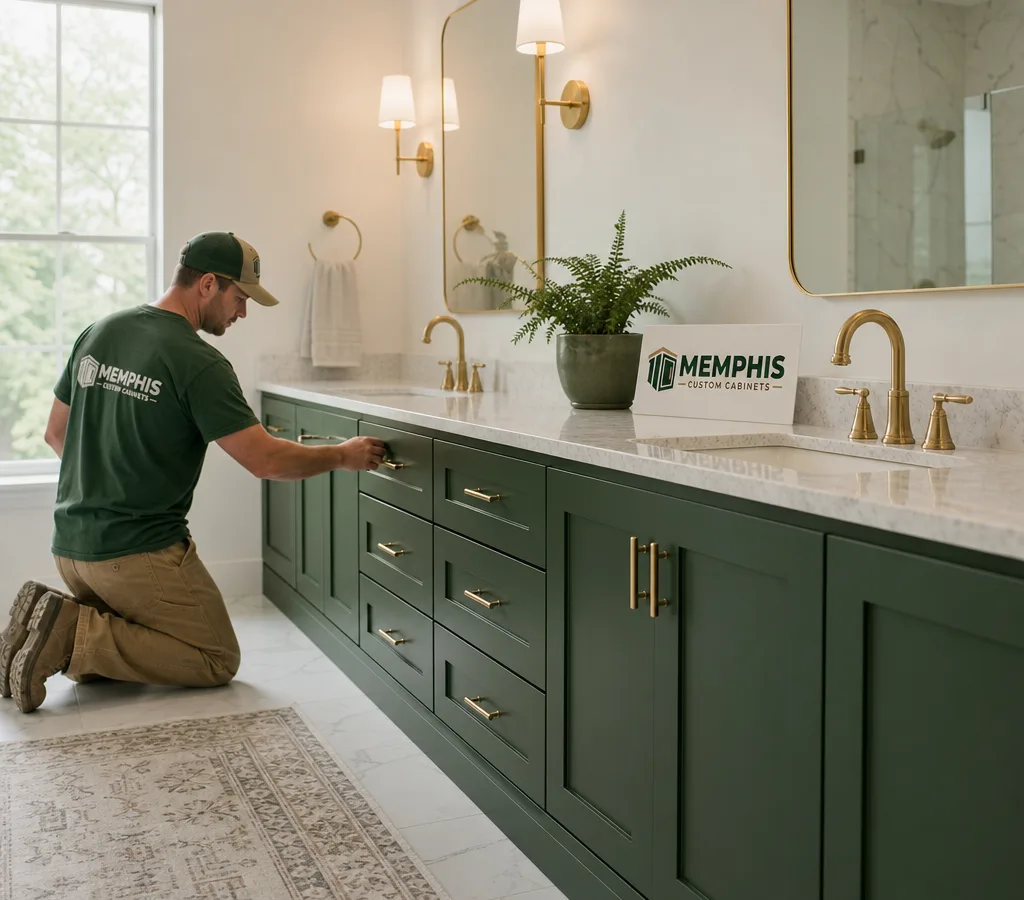
If you are shopping for bathroom cabinets Memphis homeowners actually live with every day, start with the realities of the room: drains that are never centered, walls that are not perfectly plumb, and storage needs that change between a powder room and a busy primary bath.
Our team builds and installs bathroom vanity cabinets for Memphis, Tennessee homes where fit and function matter as much as looks. That means planning around supply lines and trap locations, allowing proper clearances for doors and drawers, and choosing materials and finishes that handle daily moisture.
Some projects are a straightforward swap of an old vanity cabinet. Others need a full custom layout with tall linen storage, drawer stacks, or furniture-style legs. Either way, the goal is the same: cabinetry that opens smoothly, stays square, and gives you usable storage without fighting the room.
Bathroom cabinets are usually purchased as a package of decisions. When you make the key choices early, the rest of the project runs faster and with fewer compromises.
If you are comparing stock vanities to custom work, custom cabinets in Memphis often make the most sense when you have tight clearances, off-center plumbing, or want storage matched to how you use the bathroom.
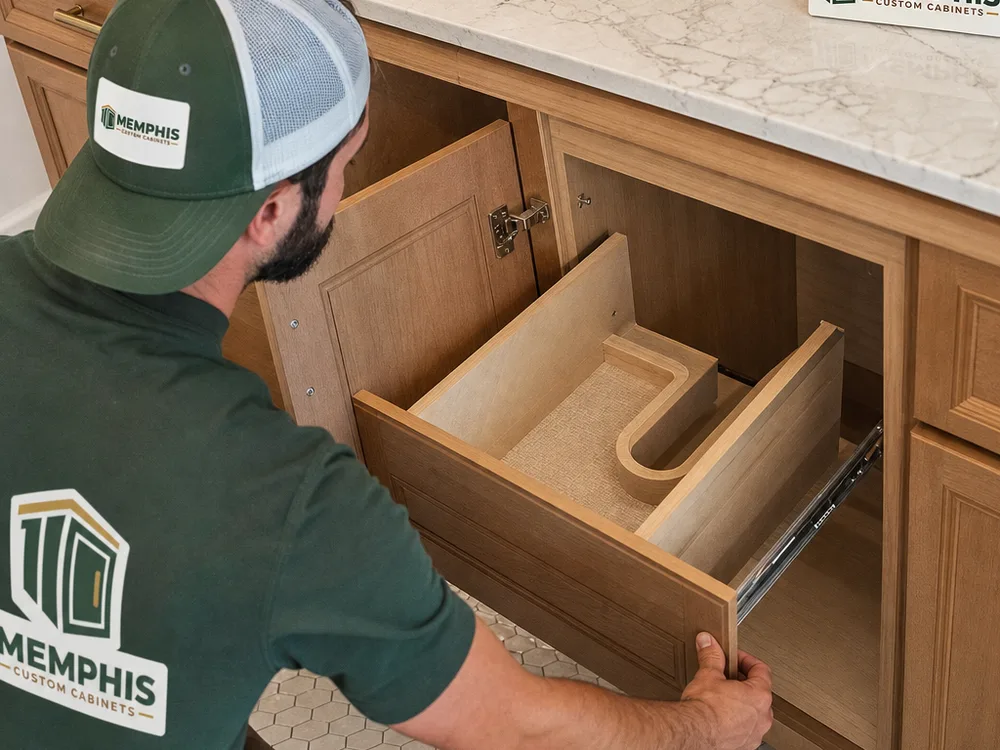
We measure for real conditions like wall irregularities, flooring transitions, and plumbing placement so doors, drawers, and filler panels land correctly.
Drawer stacks, pullouts, and shelf spacing are planned around what you store, not a generic template. Hair tools, tall bottles, and cleaners all need different clearances.
Bathrooms need edges sealed, finishes that can handle humidity, and toe-kick and scribe details that keep water from wicking into vulnerable areas.
Leveling, shimming, and fastening are where good cabinets turn into a good vanity. We set for consistent reveals and smooth hardware action.
We build and install cabinetry with the sink and faucet plan in mind, and coordinate cutouts and clearances so the top and fixtures fit without last-minute surprises.
Storage is usually limited, so a smaller vanity benefits from smart interior space. A door-and-shelf setup can work, but a shallow drawer for everyday items often makes the room feel less cluttered.
These bathrooms get heavy traffic. Durability matters, and so does easy cleaning. A cabinet with fewer tight corners and reliable drawer slides holds up better for families and guests.
This is where custom vanity cabinetry pays off. Double vanities often need a careful layout so each side gets equivalent drawer space. Tall towers or linen cabinets can add storage without narrowing the walkway.
In older Memphis homes, vanity walls can be less predictable and plumbing is sometimes positioned in ways stock vanities do not accommodate. Newer builds may have more consistent dimensions, while the goal often shifts to higher-end styling and better storage.
If you are planning a bigger scope that changes flooring, lighting, or shower layouts, cabinetry is still a key anchor point. Cabinet heights, toe-kick depth, and countertop thickness affect mirror placement and fixture clearances, so it helps to plan them early.
Book Your Free InspectionBathroom cabinets in Memphis typically range from about $900 to $3,500 for a quality prebuilt vanity installed, while semi-custom and fully custom vanity cabinetry often runs $2,500 to $8,000+ depending on size, drawers, finish, and whether you are adding towers or linen storage.
Your final price changes most with cabinet width (single vs. double), door and drawer count, material (plywood vs. particleboard), paint-grade vs. stain-grade work, hardware, and how much site work is needed for leveling and scribing. Exact pricing is confirmed after an on-site measurement and a written scope.
We take detailed measurements of the vanity wall, plumbing locations, and clearances for doors, drawers, and traffic flow. We also confirm sink type, faucet placement, and countertop needs.
You choose door style, finish, hardware, and the interior layout. We confirm practical details like drawer depths, shelf spacing, and any cutouts needed for plumbing.
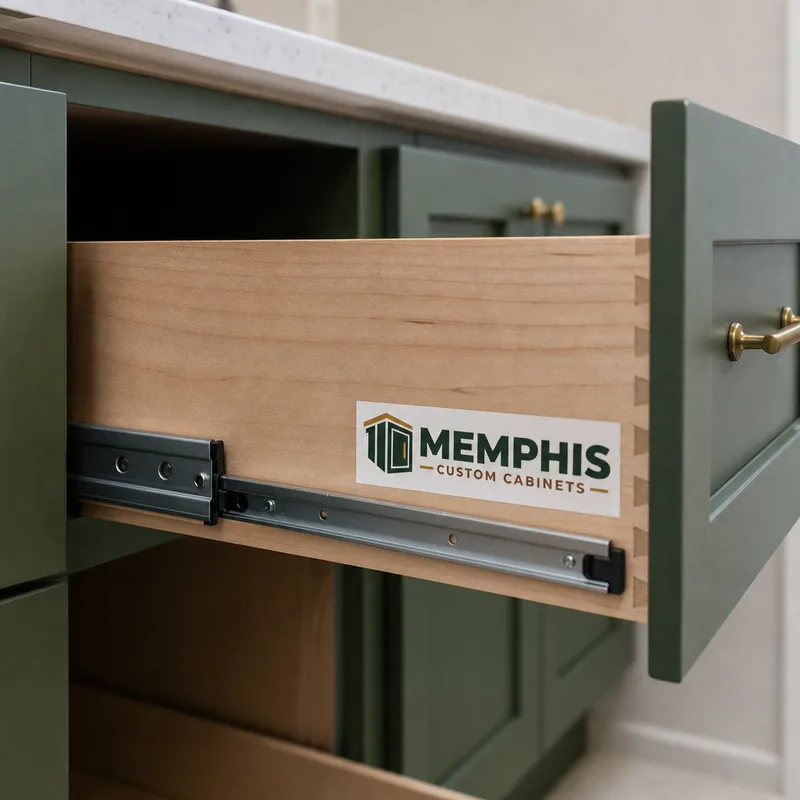
Cabinets are built to the approved spec and finished for bathroom conditions. We inspect for consistent reveals, smooth slide action, and finish quality before installation.
We set and level cabinets, fasten properly to framing, and complete scribe and filler work for a clean fit to walls. We verify door alignment and drawer operation.
We coordinate next steps for countertop templating or reinstall, confirm fixture clearances, and do a final walkthrough so you know how to care for the finish and hardware.
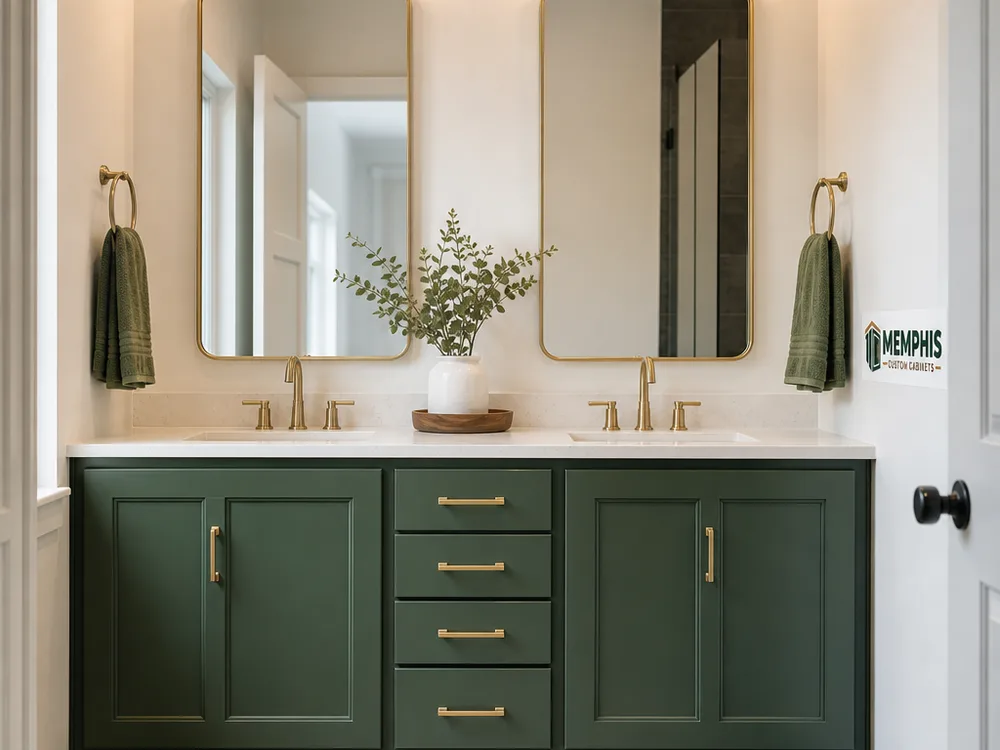
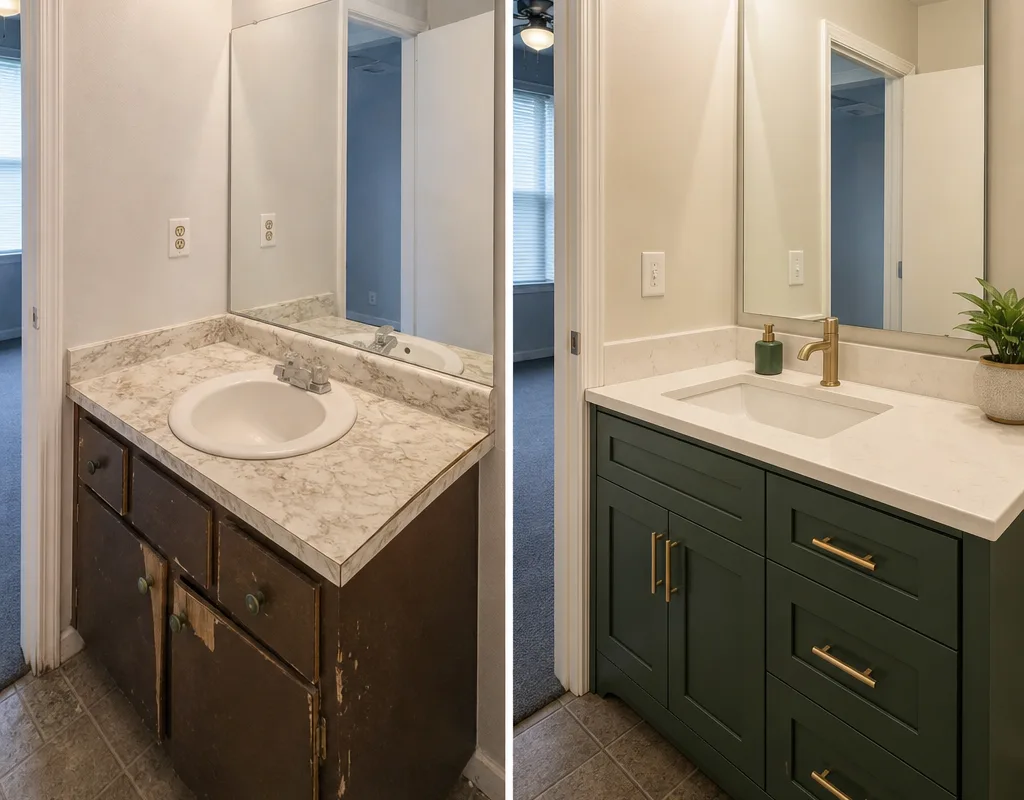
Yes. If you already purchased a vanity cabinet, we can evaluate it, confirm measurements against your plumbing and clearances, and install it so it sits level with proper fastening and clean trim details. If the vanity does not fit the plumbing layout or room dimensions, we will tell you before work begins and suggest the simplest fix.
Plywood boxes generally hold screws better and resist sagging and edge swelling more than basic particleboard, which is why many homeowners choose it for humid bathrooms. Performance also depends on the entire build: edge sealing, finish quality, and how well the cabinet is installed and protected from standing water.
In many cases, yes. Custom bathroom vanity cabinets can be designed with sink drawers, false fronts, or shifted drawer stacks to work around a trap and supply lines while keeping storage useful. The right solution depends on the exact rough-in location and sink style, so measurement and layout review come first.
Most custom bathroom cabinet projects take several weeks from final measurements and selections to install, with timing driven by finish work, hardware, and coordination with countertops. Once we see the scope and confirm specs, we can give you a realistic schedule that matches your bathroom's downtime needs.
They can, as long as the wall framing is suitable or can be properly reinforced. A floating vanity needs solid blocking and correct fastening so it does not loosen over time. During the visit, we check the wall construction and load plan before recommending a floating install.
Clear the vanity area and remove items from existing cabinets and drawers, and plan for water to be shut off during the swap. If you are keeping the countertop, we will confirm the removal plan and protection steps in advance so the top and backsplash are not damaged.
Share a few photos, rough measurements, and what you want to store. We will confirm fit, walk you through material and finish options, and provide a written scope for bathroom cabinets in Memphis that matches your layout.